Tiny Towers
 Photography: Ricky Rijkenberg

 Configure directly
Do you require personal advice?
Please contact us.
Tiny Towers – maximaler Wohnraum auf minimaler Fläche
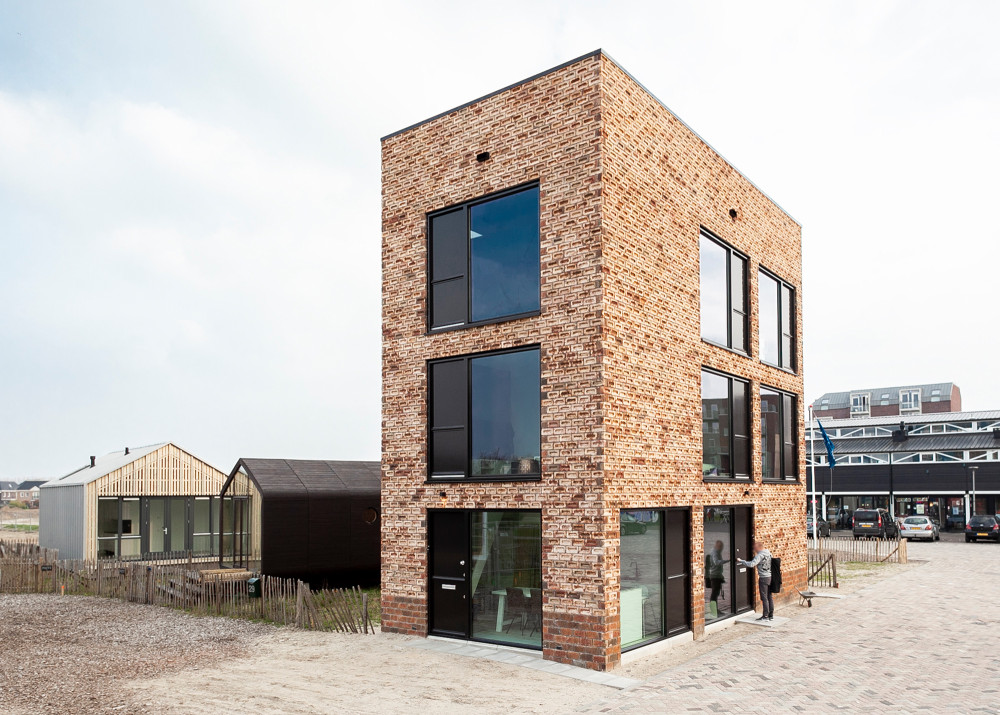
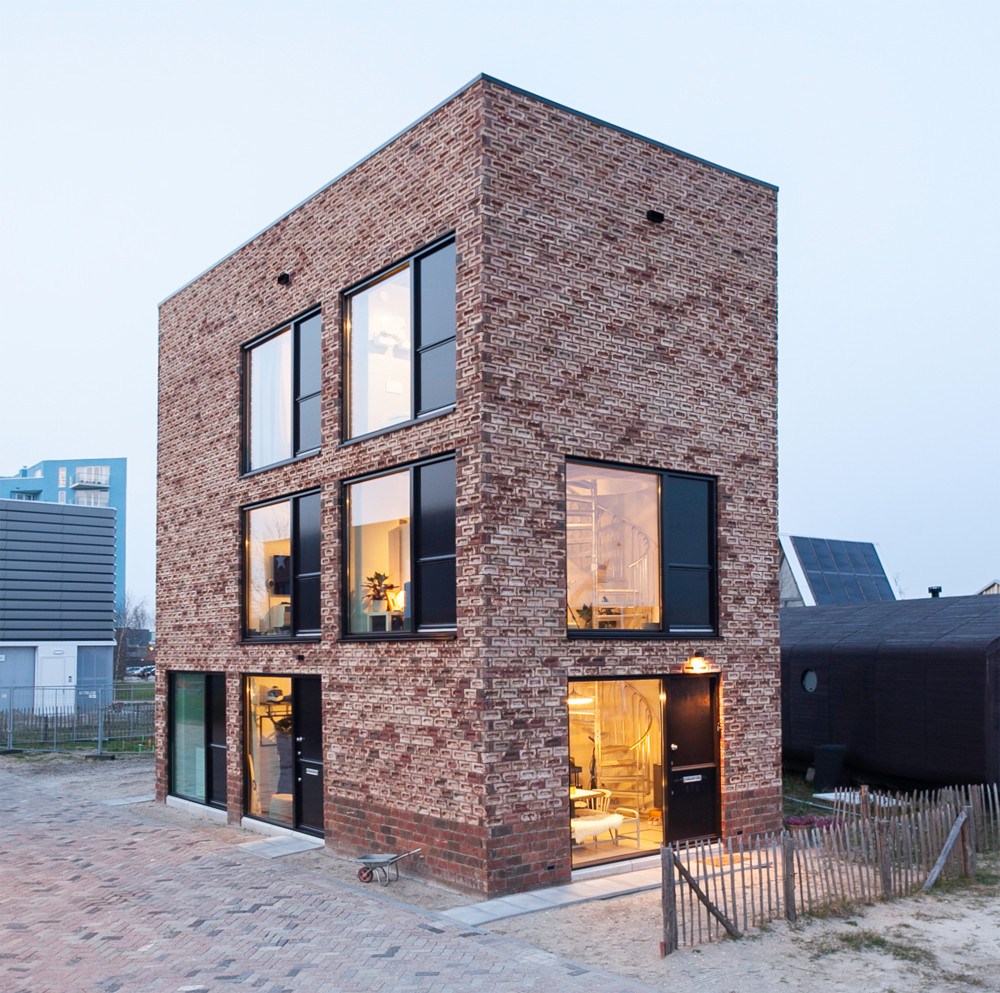
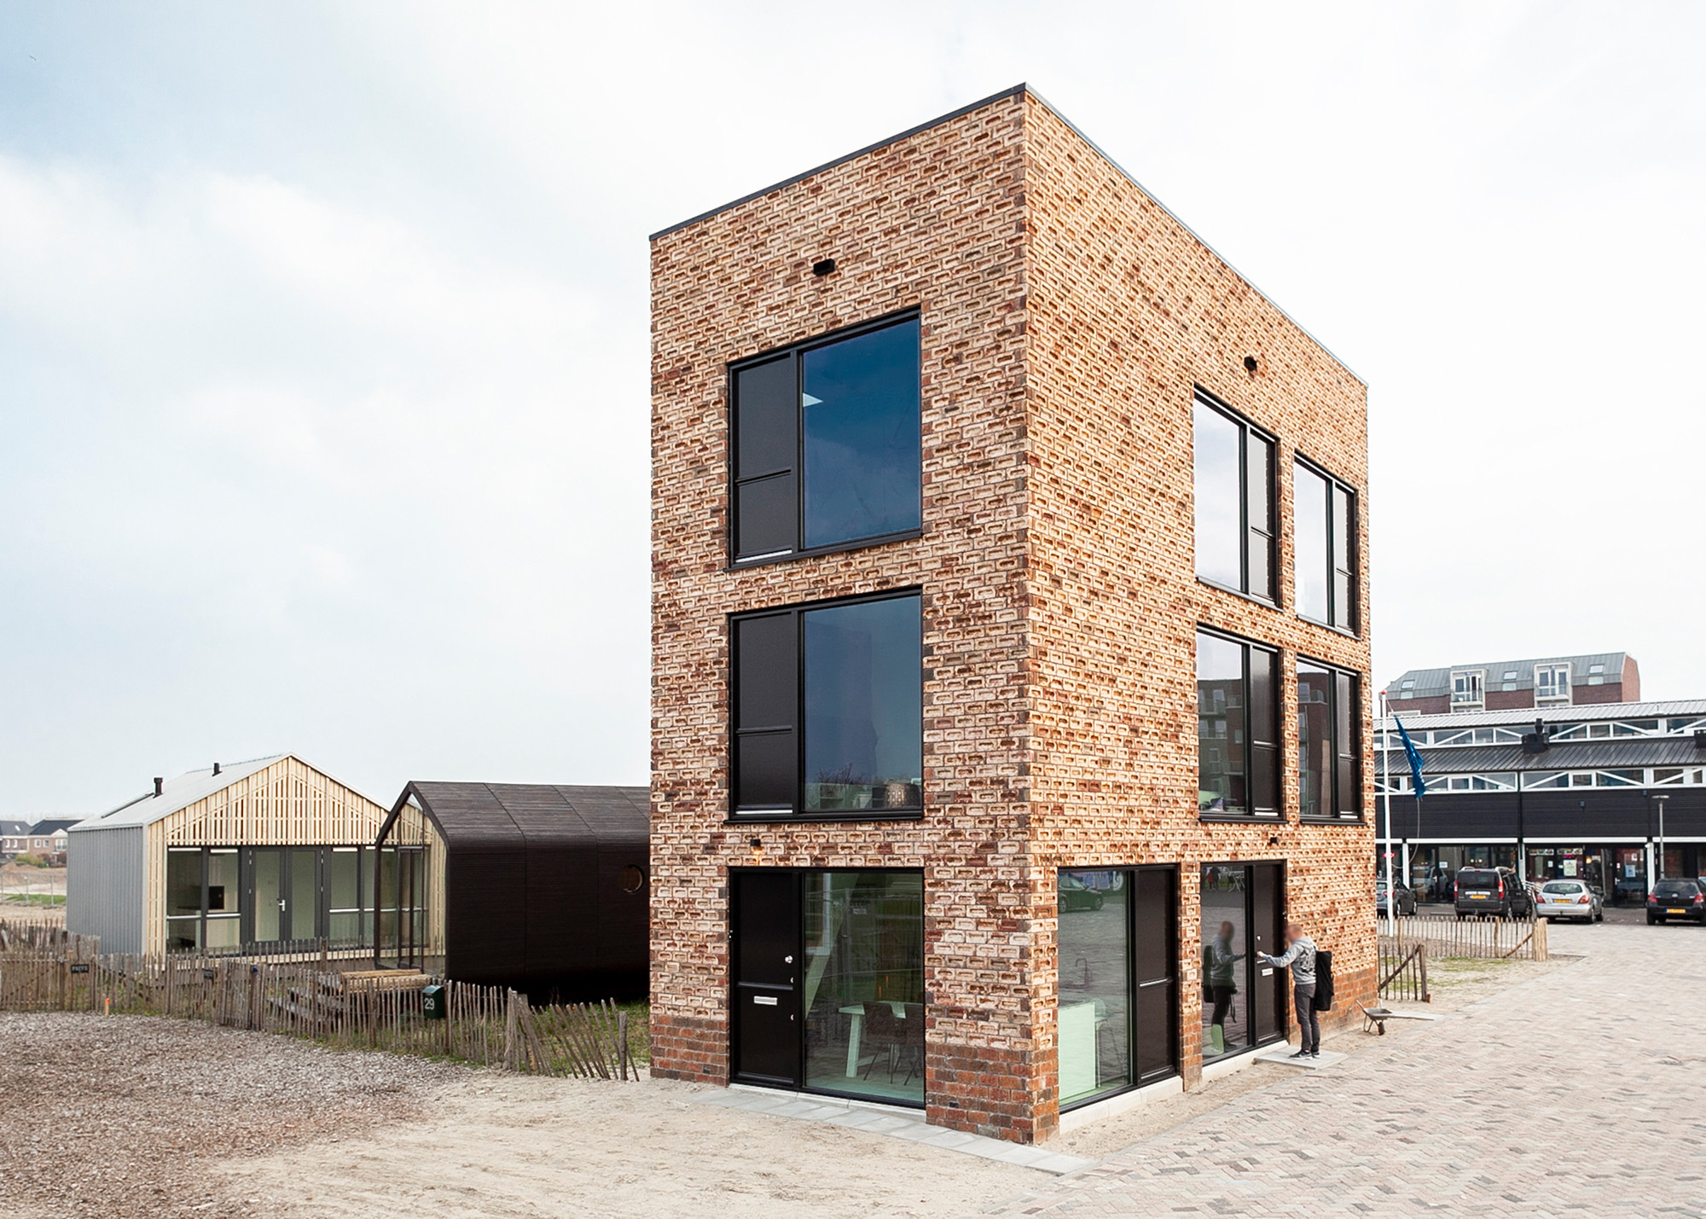
In Nordholland entwarf House of Architects drei kompakte Stadthäuser mit jeweils nur 42 m². Jeder Zentimeter zählt. Die Wahl und Verarbeitung des Klinkers tragen zu dieser Effizienz bei: Durch die seitliche Verlegung des größeren Klinkerformats konnte der Fassadenaufbau schlanker gehalten und so möglichst viel wertvolle Innenfläche erhalten werden.
Tiny Towers führt zudem einen intelligenten neuen Wohnungstypus ein. Die normalerweise von einem Einfamilienhaus am Ende einer Häuserzeile eingenommene Grundstücksfläche wird genutzt, um drei schlanke, vertikal organisierte Wohnungen zu schaffen, die jeweils über einen eigenen Eingang und eine individuelle Identität verfügen. So entstehen auf minimaler Grundfläche drei vollständig unabhängige Wohnungen, die gleichzeitig die Qualitäten und das Gefühl eines eigenen Hauses bewahren. Dieser Gebäudetyp lässt sich zudem problemlos an den Enden bestehender Häuserzeilen sowie auf anderen kleinen innerstädtischen Grundstücken integrieren.
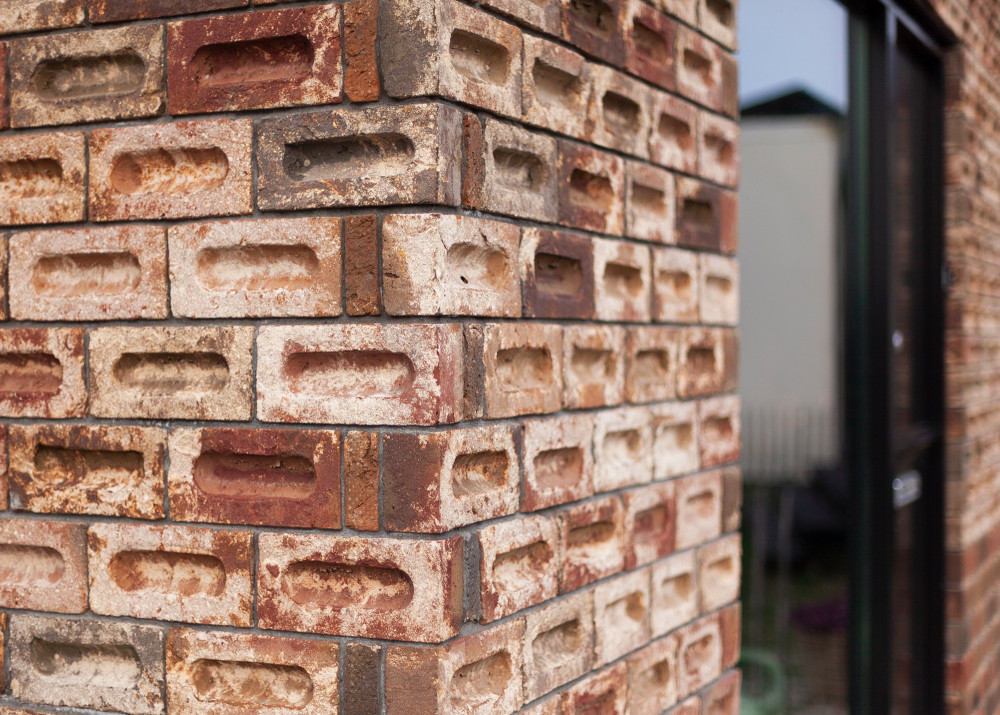
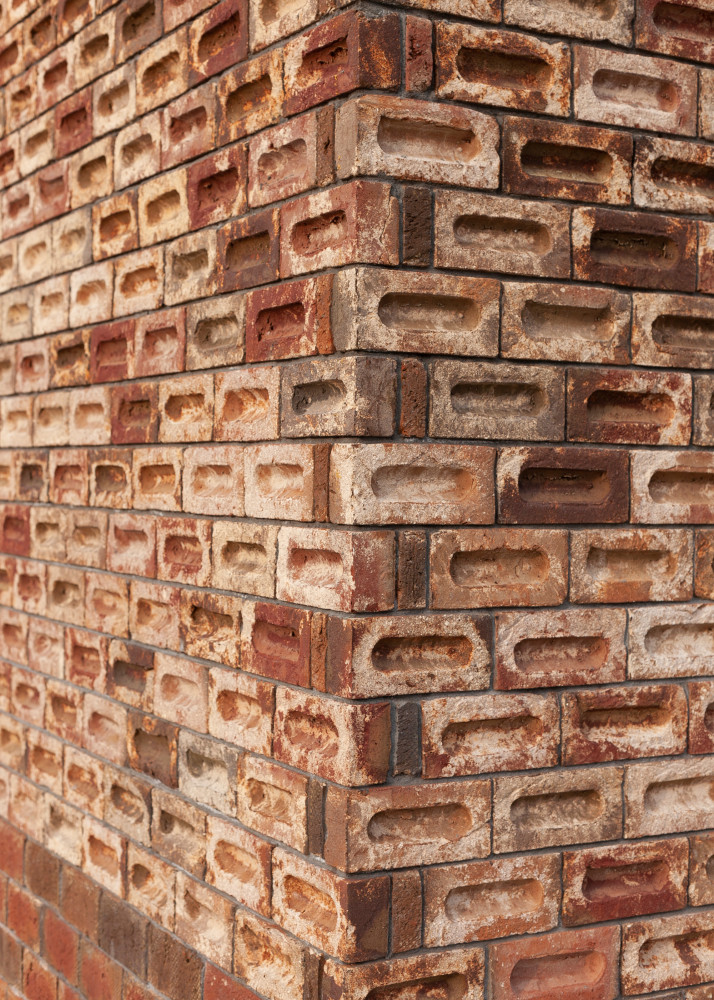
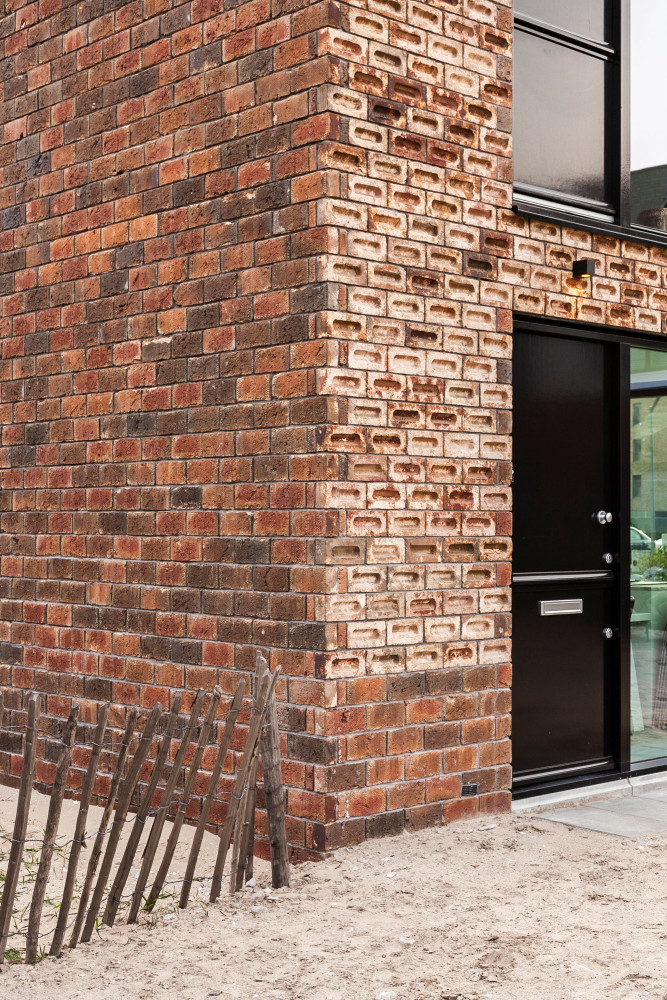
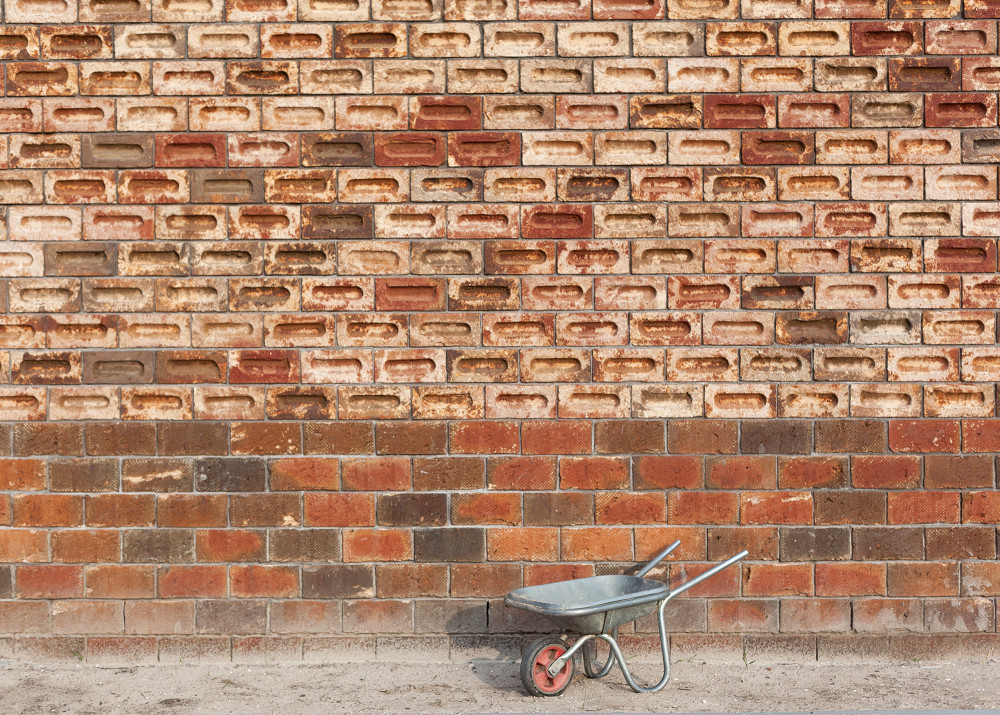
Die gleiche Art der Verlegung verleiht der Fassade ihren charakteristischen Ausdruck. Der Kopf – die vertiefte Aussparung im Klinker – bleibt sichtbar und erzeugt ein dezentes Relief im Mauerwerk. Im Laufe des Tages fangen die Vertiefungen das Sonnenlicht ein und werfen wechselnde Schatten, wodurch die Fassade immer wieder anders erscheint. Der Klinker ist damit nicht nur eine Materialwahl, sondern ein integraler Bestandteil sowohl des räumlichen Konzepts als auch des architektonischen Ausdrucks von Tiny Towers.
Tiny Towers – maximum living space on a minimal footprint
In Almere, House of Architects designed three compact urban homes of just 42 m² each. Every centimetre counts. The choice and application of the brick contribute to this efficiency: by laying the larger-format brick on its side, the façade construction could be kept slimmer, preserving as much valuable interior space as possible.
Tiny Towers also introduces a smart new housing typology. The plot normally occupied by a single-family home at the end of a housing block is used to create three slender, vertical homes, each with its own front door and individual identity. This allows three fully independent homes to be created on a very small footprint, while retaining the qualities and sense of ownership of an individual house. The typology can also be easily integrated at the ends of existing housing blocks and on other compact urban sites.
The same application gives the façade its distinctive character. The frog – the recessed indentation in the brick – remains visible, creating a subtle relief across the masonry. As the sun moves throughout the day, these recesses catch the light and cast changing shadows, giving the façade an ever-changing appearance. In this way, the brick is not simply a material choice, but an integral part of both the spatial concept and the architectural expression of Tiny Towers.
House of Architects