"De Bocht" in Amsterdam
 Configure directly
Do you require personal advice?
Please contact us.
De Bocht – Cruquiuseiland, Amsterdam
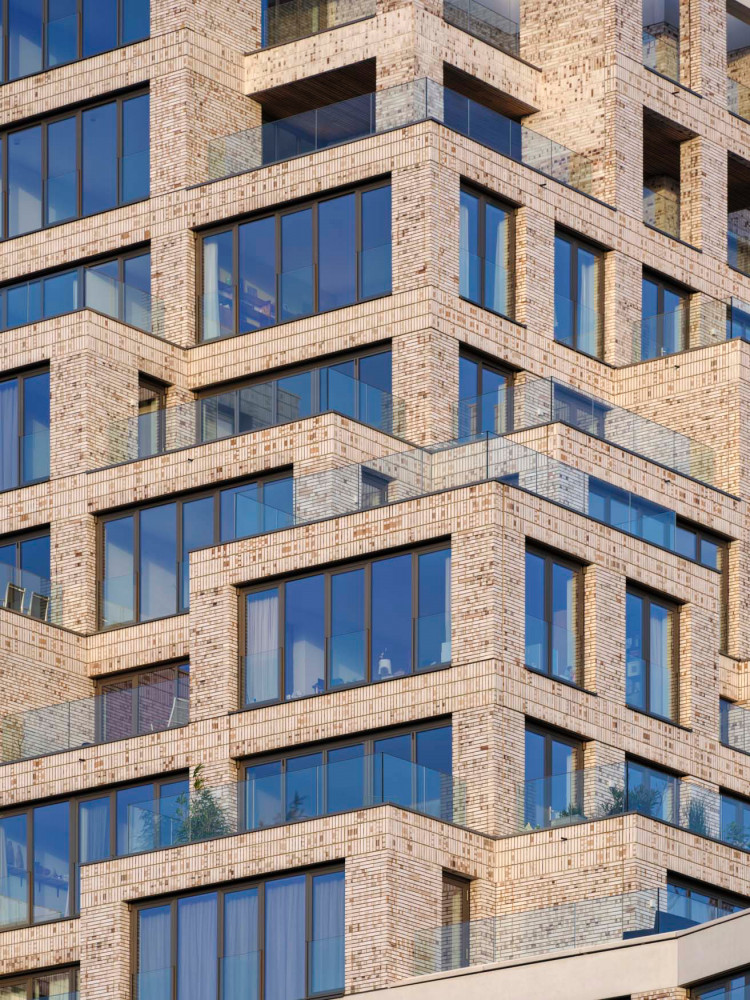
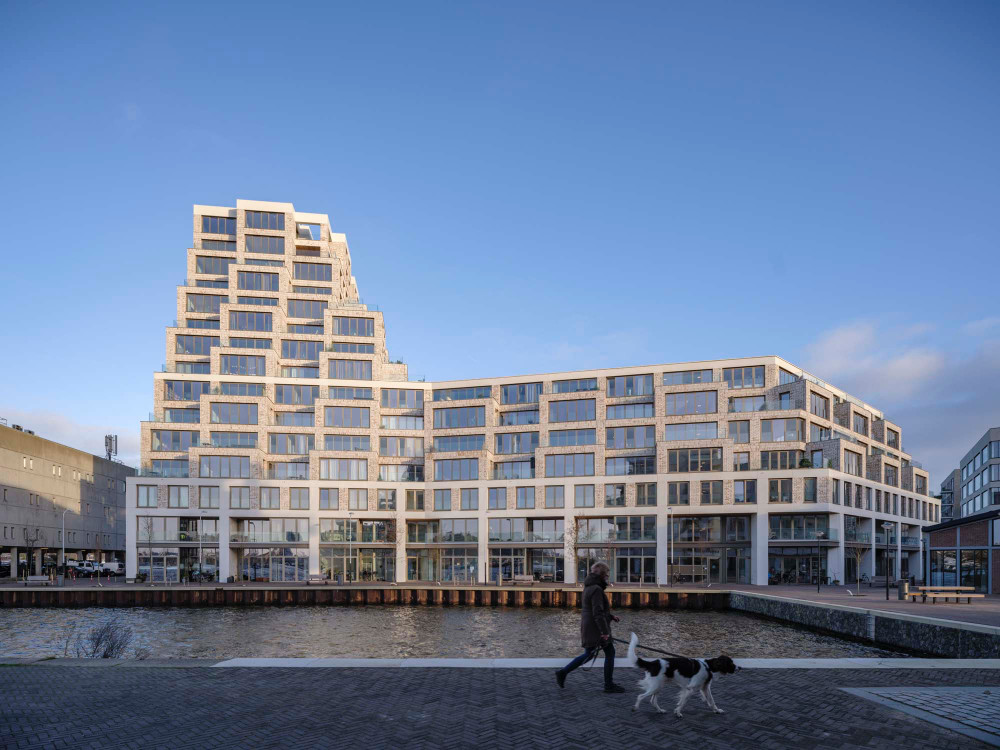
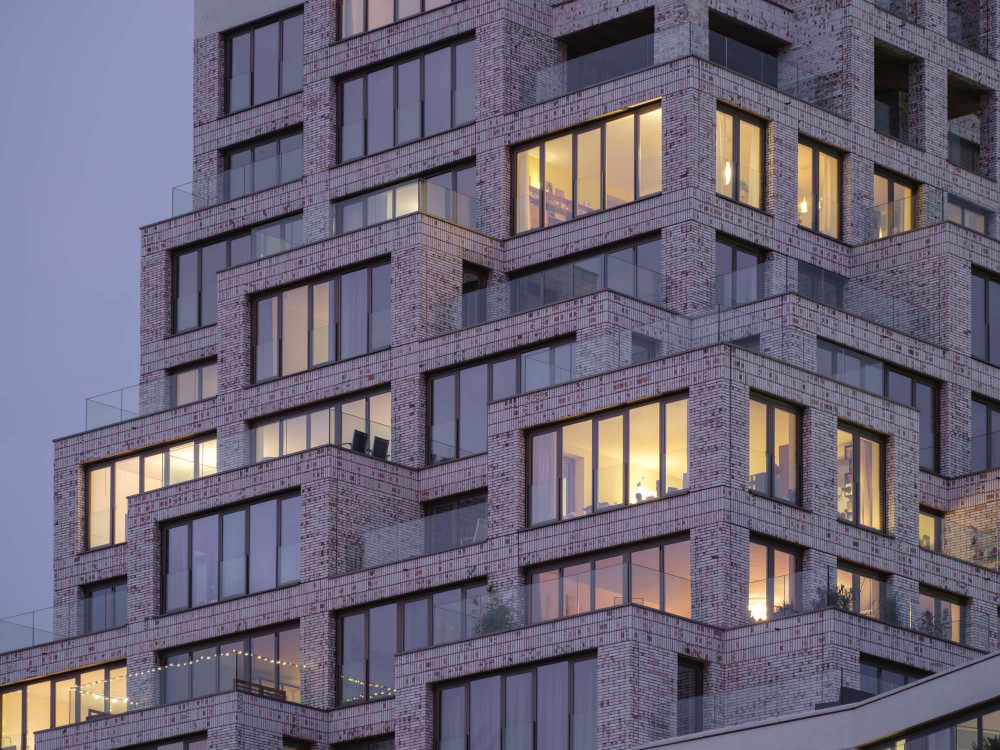
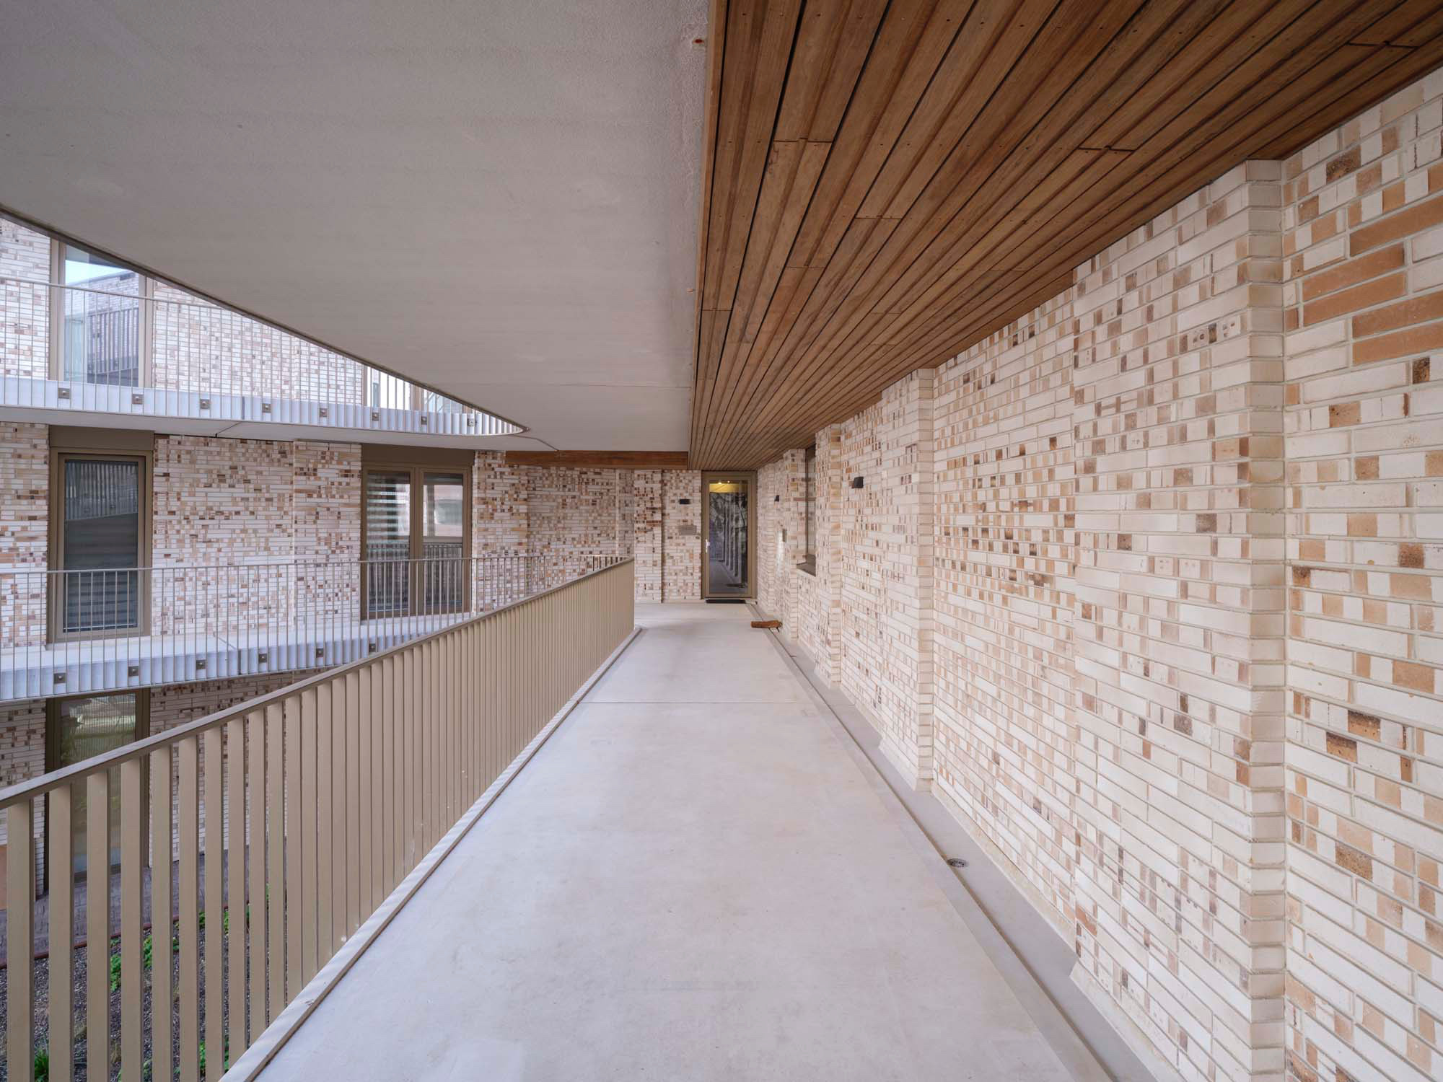
On the former industrial site of Cruquiuseiland in Amsterdam East, De Bocht is a terraced residential building that brings together social housing, owner-occupied apartments, townhouses and commercial space under one roof. Designed by LEVS Architecten, the project comprises 124 residential and commercial units in a building ranging from 7 to 15 storeys.
Facade and Brick
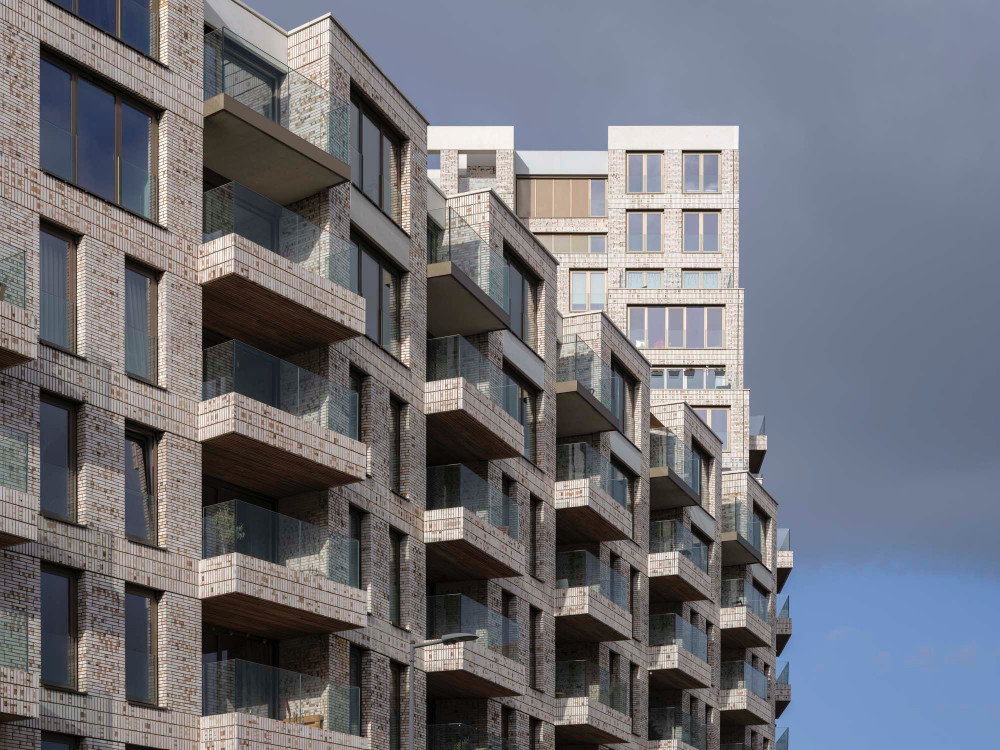

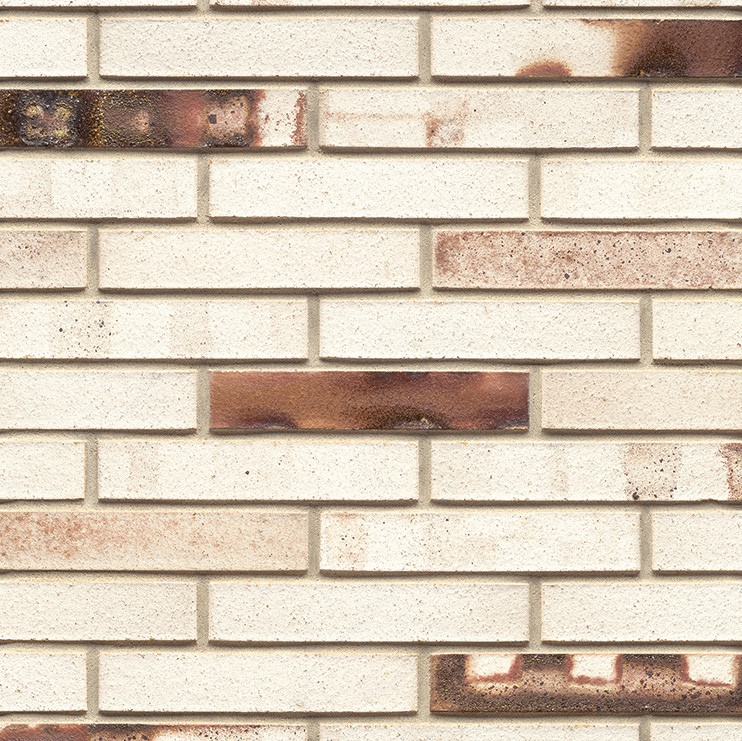
The defining material is a white-brown brick that references the maritime and industrial character of the site. The facade consists of approximately 1,000 prefabricated elements, fully assembled off-site – an approach that allowed the building to be erected without scaffolding. Half of the elements are sandwich panels combining concrete, masonry, thermal insulation, window frames and facade grilles in a single unit. Despite being fully prefabricated, the brick facade reads as hand-laid masonry.